

project Selling
David Elazar St 1-5-7-9-11Ra'anana

A unique complex of 5 boutique buildings in the heart of a quiet and pastoral neighborhood in Ra’anana. The project’s apartments offer open views, adjacent to the buildings is a garden and although they offer a sense of ultimate privacy, they are also close to major transportation routes.
5 buildings | 150 housing units
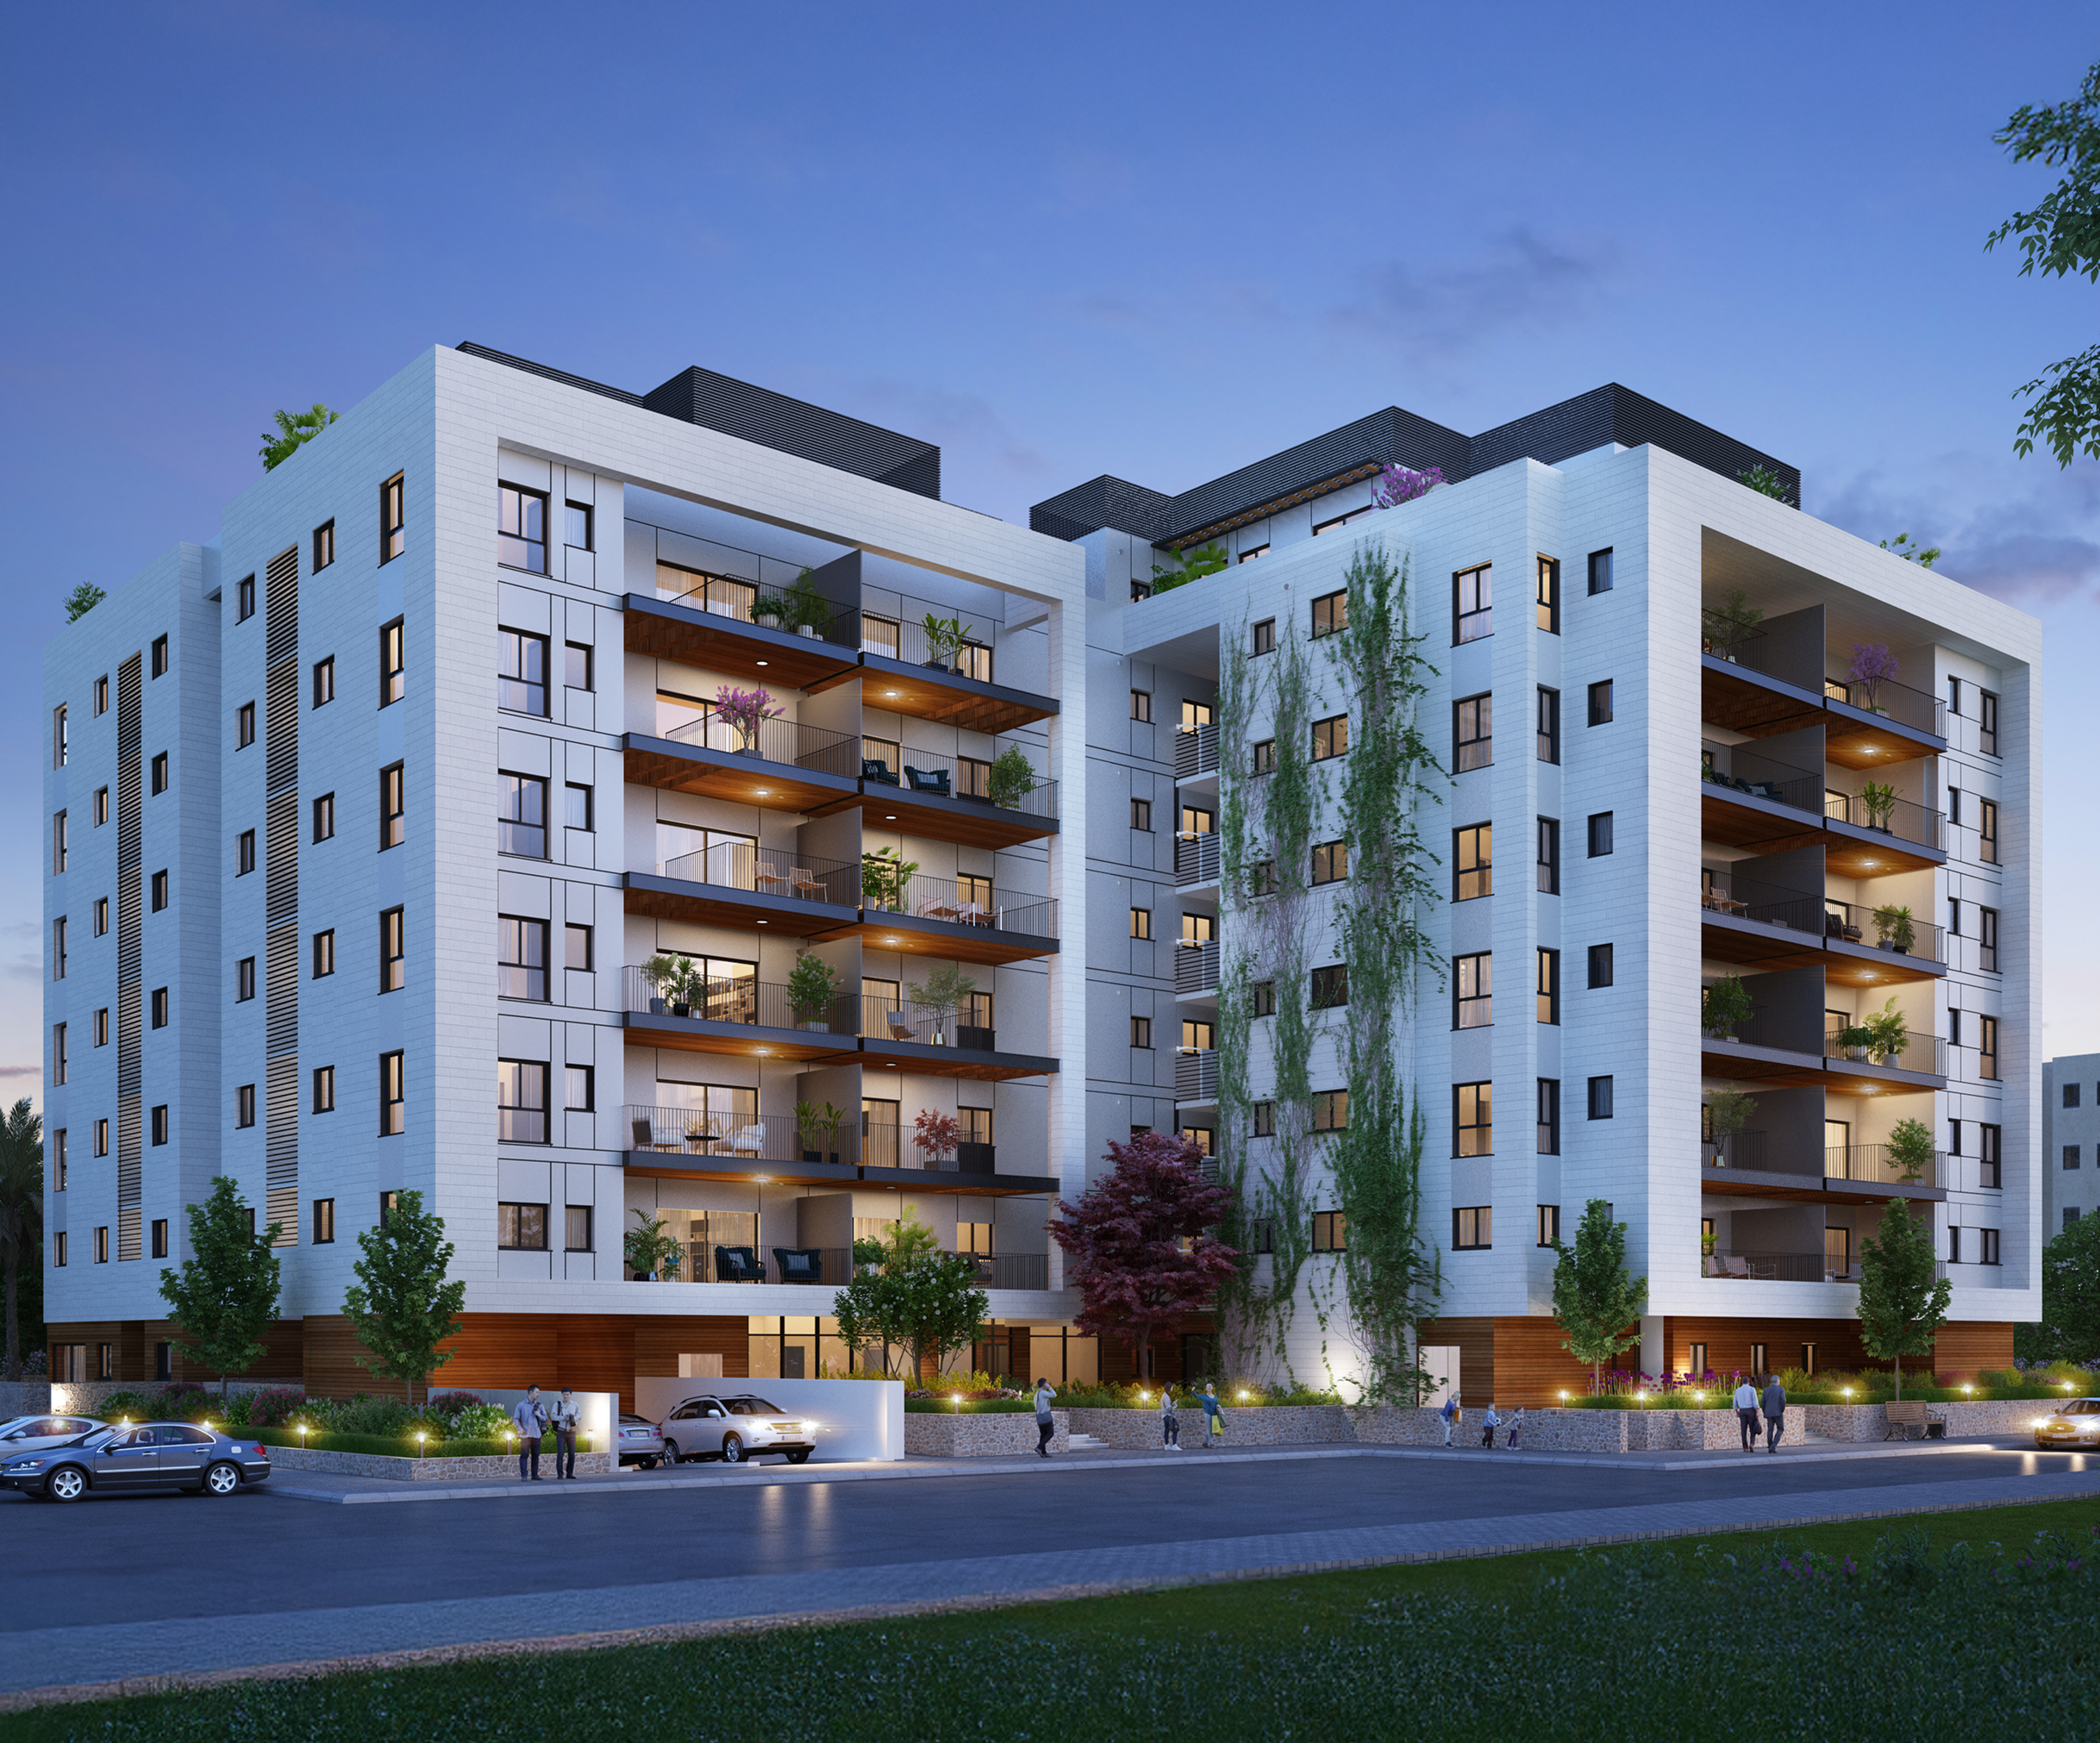
Project Details
Building Specifications
Apartment Specifications
-
ParkingParking lots finished in polished concrete with an epoxy finish, ramps with a grainy finish to prevent slipping, electric gate for underground parking.
-
Lobby and ElevatorLuxurious and well-designed entrance lobby with a modern and spacious passenger elevator (MRL), intercom with color screen.
-
Common AreaTenants' club adapted to the needs of the tenants, green wall.
-
Loading PreparationsPreparation for charging electric vehicles.
-
FacadesFinishing facades with aluminum cladding combined with HPL.
-
Open SpacesLandscaping, gardening and landscape architecture by a landscape architect. Elegant mailboxes. Registered parking.
-
DoorsEntrance doors and designed handles, doors with dressings and wide door frames from Pandora or similar companies.
-
Air ConditionerInverter central air conditioning system.
-
KitchenKitchen made by Semel or Shva, varied Infinity/Caesar marble countertops or Shva, preparations for a dishwasher, refrigerator, Tami 4, three-phase point for induction stove, quiet drawer closing, possibility of adapting the kitchen to traditionalists.
-
Bathrooms and ToiletsWall-hung toilets with concealed cisterns, wall-hung bathroom cabinets in all bathrooms, designer faucets from leading companies to choose from, and a designer bathroom sink.
-
Flooring and CoveringsPorcelain granite flooring 100/100, 120/60, anti-slip flooring in wet rooms, cladding in terrazzo and limestone shades.
-
ElectricityUnderfloor heating in the wet rooms, intercom including a color screen, closed-circuit television for the apartment, preparation for home theater systems, smart electrical system, gas connection in service areas.
-
AluminumPull-down aluminum shutters with light stages, display cases and windows with triplex glazing except for the utility room and bathrooms, screens on all windows except the utility room and bathrooms.
-
Sun TerracesCeiling fan with light point, tile-like flooring in a variety of patterns, gas point on the balcony, water point on the balcony.
Project Location
Located in the best area of the city.
-
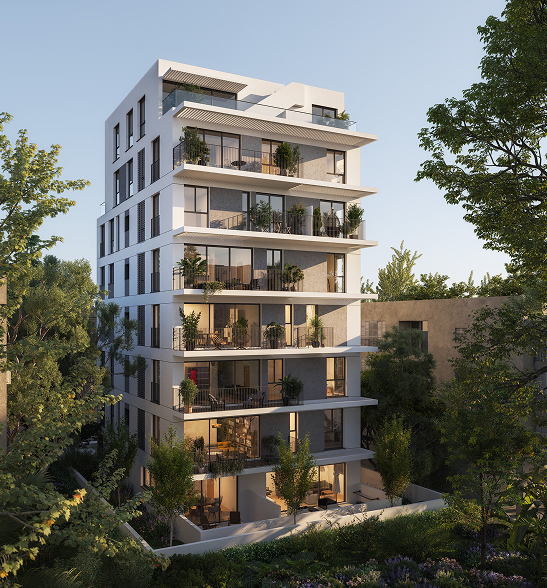 Betsal'el St 27 , Tel Aviv
 -
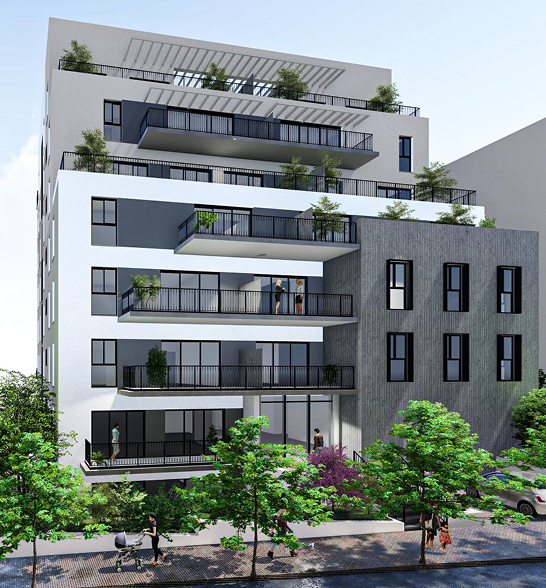 Moshe Sharet St 46 , Ramat Gan
 -
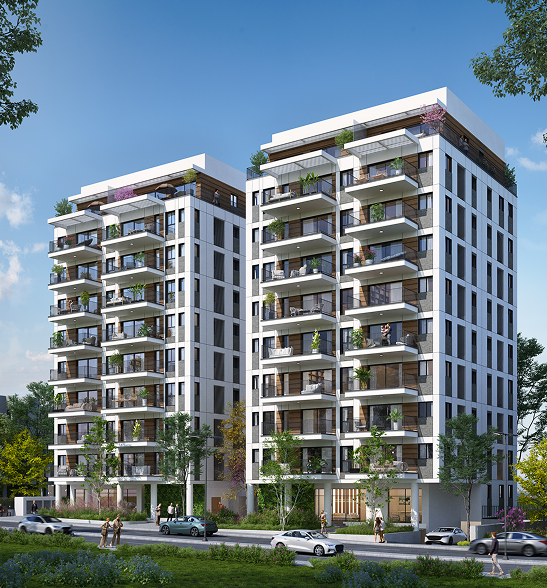 Pinnes St 27-29 , Petah Tikva
 -
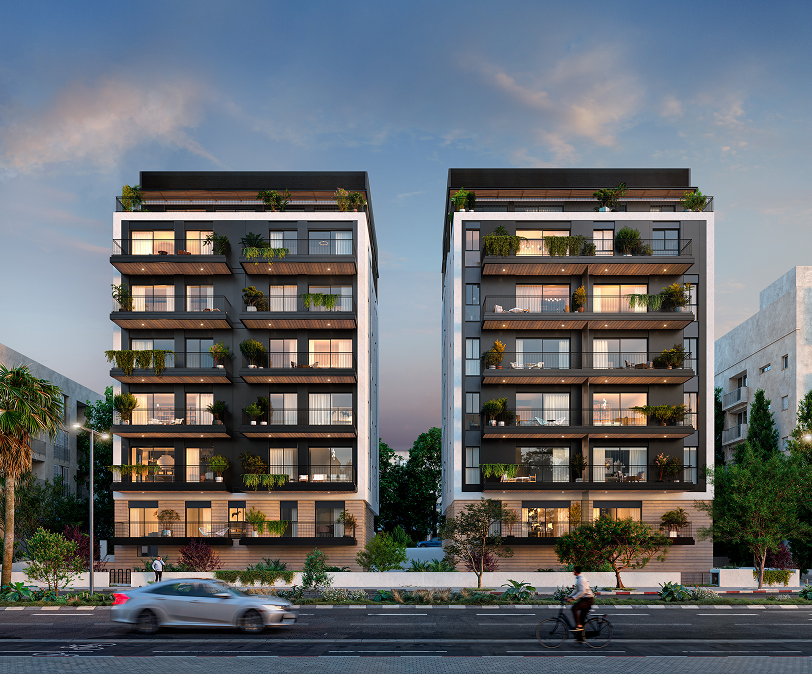 Avigdor Hame'iri St 1-3 , Tel Aviv
 -
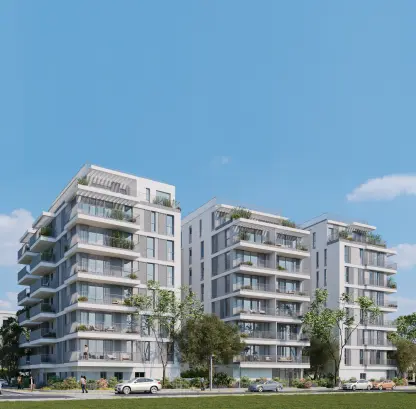 Natan Alterman St 25-29 , Tel Aviv
 -
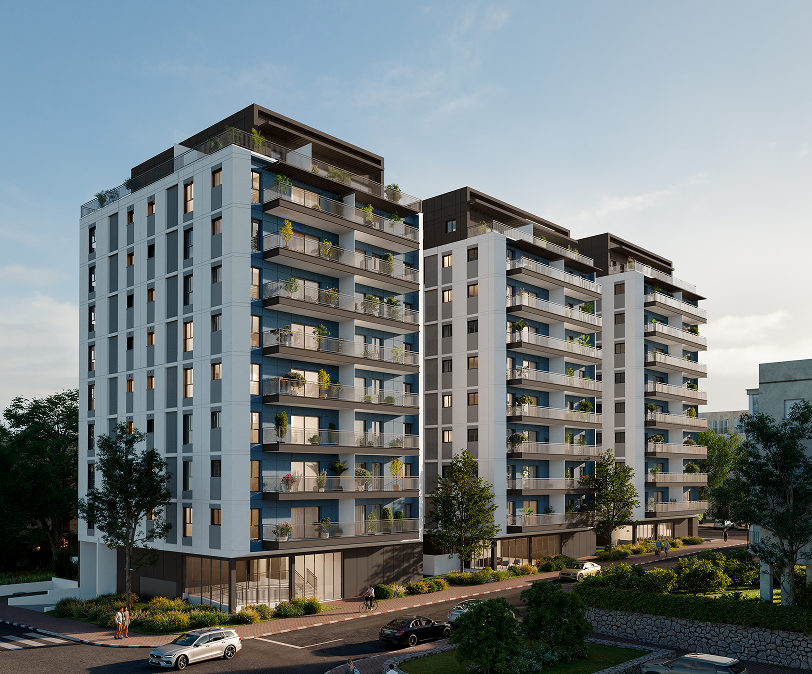 Kadish Luz St 1,3,5, , Petah Tikva
 -
 Ze’ev St 11-13 , Tel Aviv-Jaffa
 -
 Ze'ev St 5 , Tel Aviv-Jaffa
 -
 Menora St 17 , Tel Aviv-Yafo
 -
 Nofim , Modi'in
 -
 Harish Gardens , Harish
 -
 Radak St 4 , Netanya
 -
 Kiryat ha-Sharon , Netanya
 -
 Beit Lekhem St 9 , Ramat Gan
 -
 Beit Lekhem St 7 , Ramat Gan
 -
 Tel Khai St 19 , Ramat Gan